Leave a Message

Thank you for your message. I will be in touch with you shortly.

4 Sobrante Road
4 Sobrante Road
4 Sobrante Road
4 Sobrante Road
4 Sobrante Road
4 Sobrante Road
4 Sobrante Road
4 Sobrante Road
4 Sobrante Road
4 Sobrante Road
4 Sobrante Road
4 Sobrante Road
4 Sobrante Road
4 Sobrante Road
4 Sobrante Road
4 Sobrante Road
4 Sobrante Road
4 Sobrante Road
4 Sobrante Road
4 Sobrante Road
4 Sobrante Road
4 Sobrante Road
4 Sobrante Road
4 Sobrante Road
4 Sobrante Road
4 Sobrante Road
4 Sobrante Road
4 Sobrante Road
4 Sobrante Road
4 Sobrante Road
4 Sobrante Road
4 Sobrante Road
4 Sobrante Road
4 Sobrante Road
4 Sobrante Road
4 Sobrante Road
SEE ALL PHOTOS
4 Sobrante Road
4 Sobrante Road
4 Sobrante Road
4 Sobrante Road
4 Sobrante Road
4 Sobrante Road
4 Sobrante Road
4 Sobrante Road
4 Sobrante Road
4 Sobrante Road
4 Sobrante Road
4 Sobrante Road
4 Sobrante Road
4 Sobrante Road
4 Sobrante Road
4 Sobrante Road
4 Sobrante Road
4 Sobrante Road
4 Sobrante Road
4 Sobrante Road
4 Sobrante Road
4 Sobrante Road
4 Sobrante Road
4 Sobrante Road
4 Sobrante Road
4 Sobrante Road
4 Sobrante Road
4 Sobrante Road
4 Sobrante Road
4 Sobrante Road
4 Sobrante Road
4 Sobrante Road
4 Sobrante Road
4 Sobrante Road
4 Sobrante Road
4 Sobrante Road
Sold

4 Sobrante Road

4 Sobrante Road, Belton, TX 76513

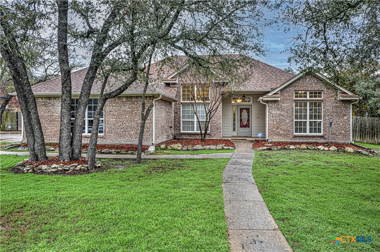
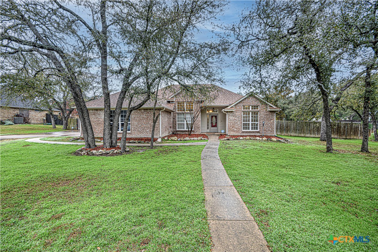
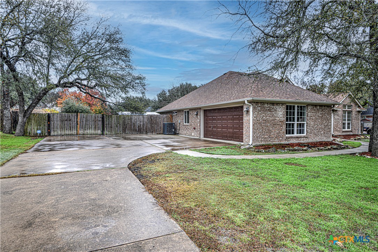
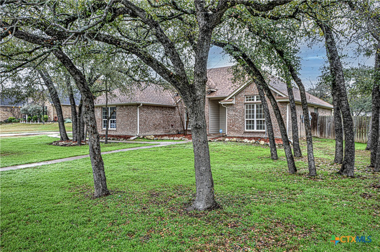
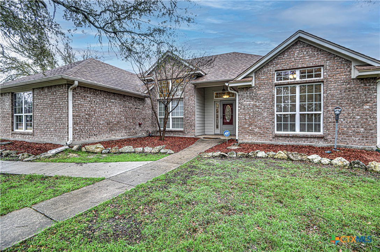
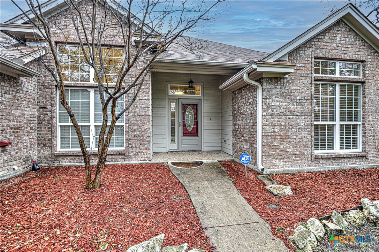
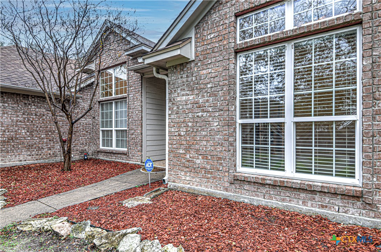
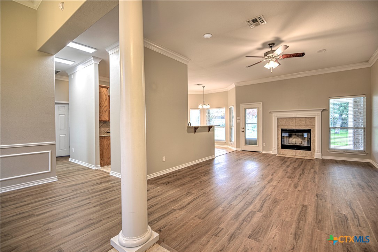
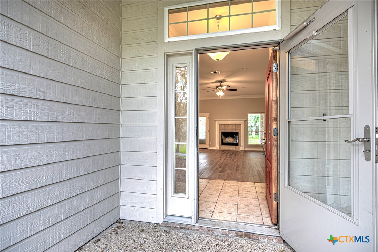
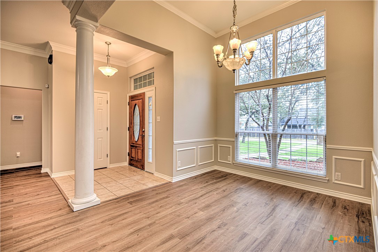
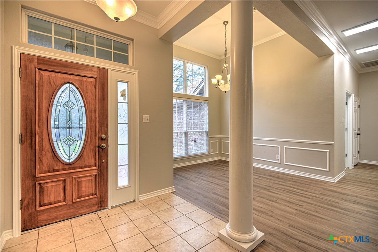
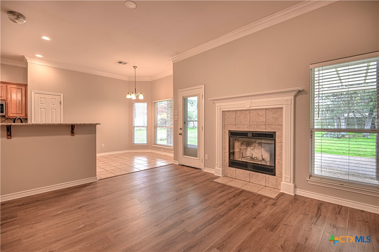
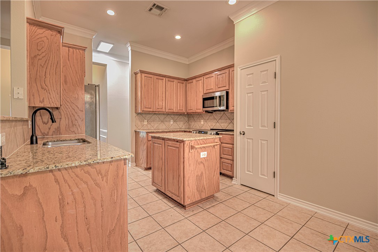
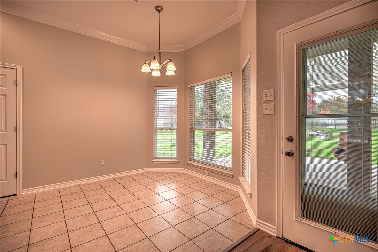
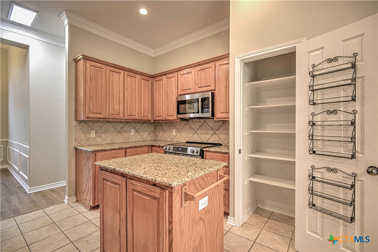
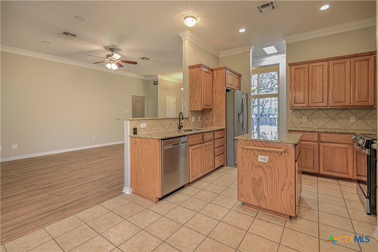
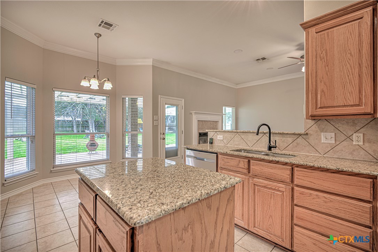
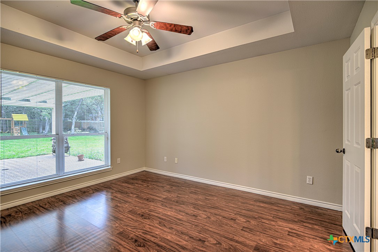
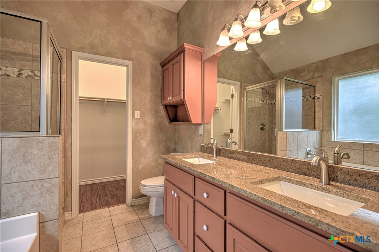
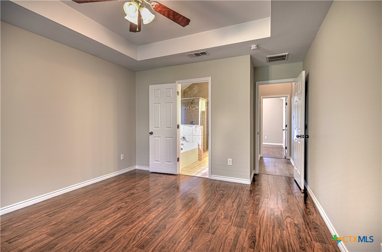
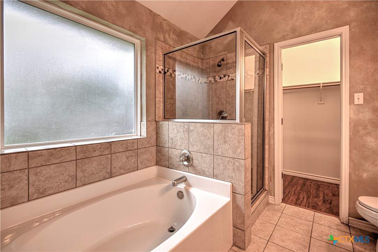
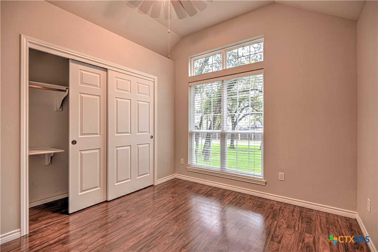
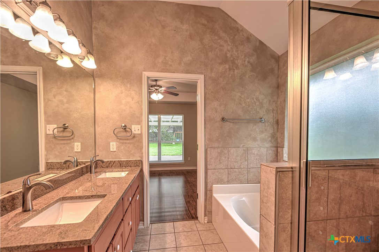
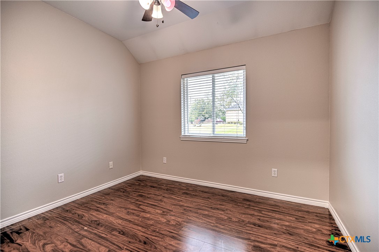
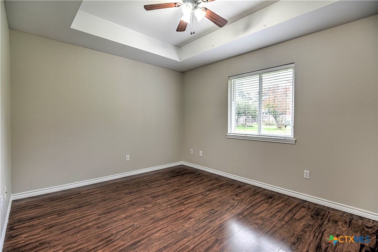
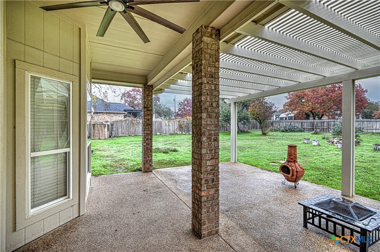
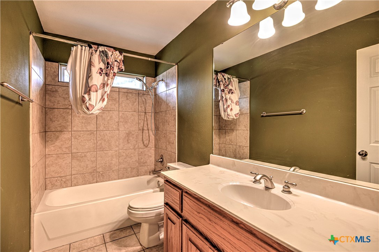
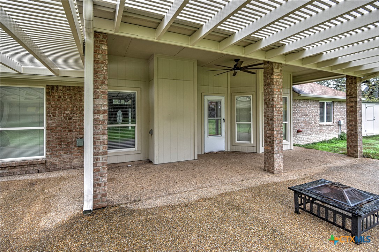
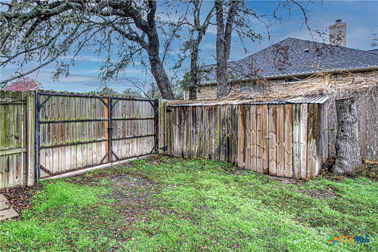
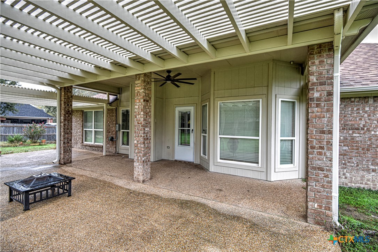
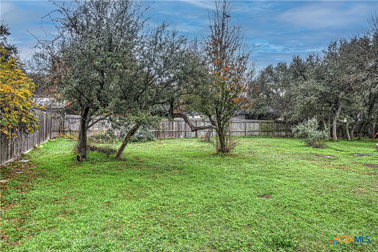
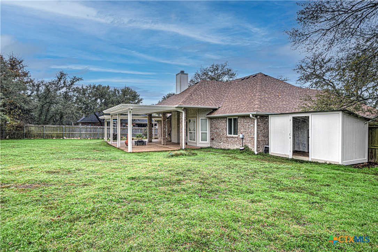
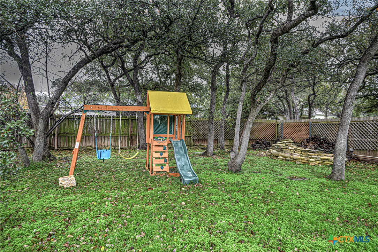
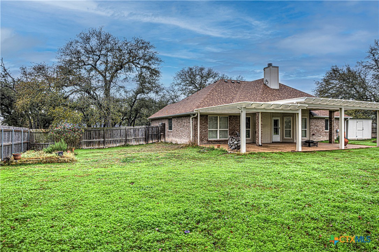
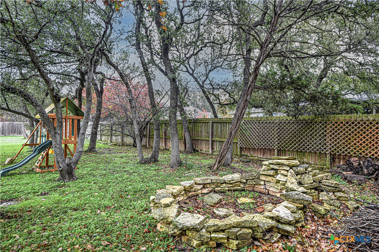
Well-maintained 4-bedroom, 2-bath home with 1,686 sq ft of functional living space in an established Belton neighborhood. Features include high-end vinyl flooring throughout with no carpet, crown molding, column accents, and defined living area with a tiled fireplace. The kitchen offers granite countertops, ample cabinetry, center island, stainless steel appliances, and a bright breakfast nook with backyard views. The primary suite includes a double vanity, garden tub, separate shower, and walk-in closet. Enjoy a private backyard with mature trees, privacy fence, pergola-style covered patio, and storage shed. Convenient access to schools, shopping, and local amenities.

4
beds

2
baths

1,686 Sq.Ft. LIVING AREA

0.52 Acres lot

Kristy Baker

Kristy Baker

Features & Amenities

Interior

  • total bedrooms4
  • Total bathrooms2
  • full bathrooms2
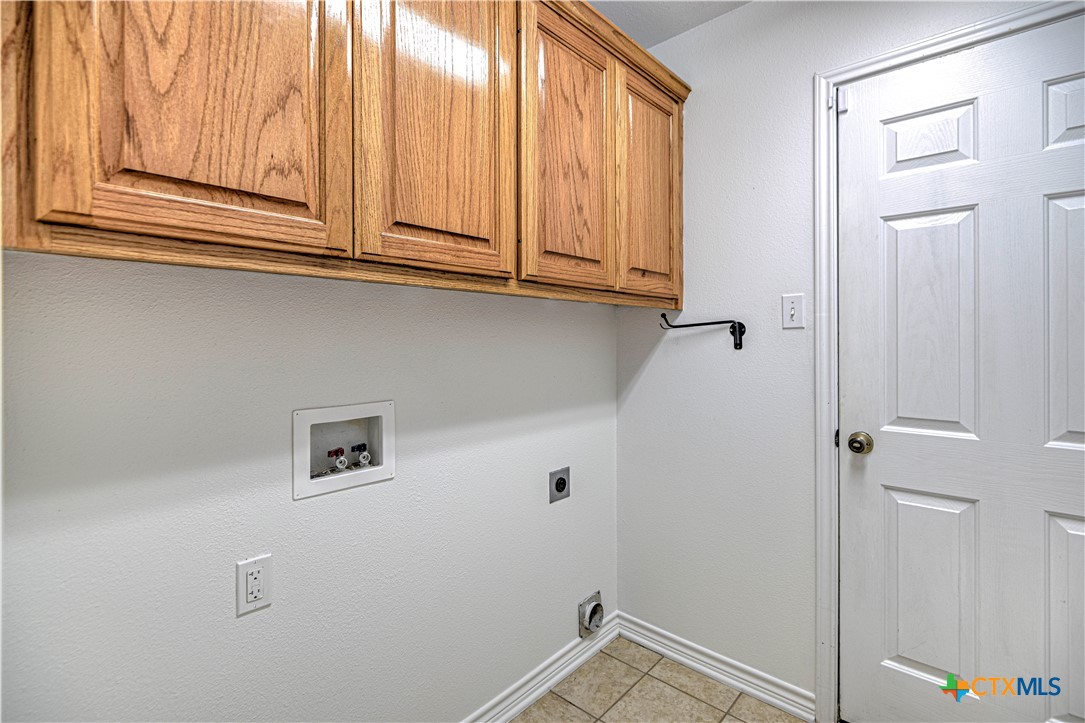
  • Laundry room Washer Hookup, Electric Dryer Hookup, Laundry in Utility Room, Laundry Room
  • Flooring Tile, Vinyl
  • Fireplace Living Room, Wood Burning
  • APPLIANCES Dishwasher, Electric Range, Electric Water Heater, Microwave, Refrigerator, Water Heater, Some Electric Appliances, Range
  • other interior Features Tray Ceiling(s), Ceiling Fan(s), Crown Molding, Dining Area, Separate/Formal Dining Room, Double Vanity, Garden Tub/Roman Tub, Pull Down Attic Stairs, Split Bedrooms, Separate Shower, Tub Shower, Walk-In Closet(s), Window Treatments, Breakfast Area, Eat-in Kitchen, Granite Counters, Kitchen Island, Pantry

Area & Lot

  • Status Sold
  • Date Sold May 11, 2026
  • Living Area1,686 Sq.Ft.
  • Lot Area0.52 Acres
  • MLS® ID600319
  • TypeResidential
  • YEAR BUILT2005
  • NeighborhoodBelton
  • Architecture StylesTraditional
  • View DescriptionNone
  • Elementary SchoolLakewood Elementary
  • Middle SchoolLake Belton Middle School
  • High SchoolLake Belton High School
  • School DistrictBelton ISD

Exterior

  • STORIES1
  • Garage Space2.0
  • PoolNone
  • roofComposition, Shingle
  • parkingAttached, Garage, Garage Faces Side
  • HEAT TYPECentral, Electric, Fireplace(s)
  • AIR CONDITIONINGCentral Air, Electric, 1 Unit
  • sewerNot Connected (at lot), Public Sewer, Septic Tank
  • SubstructureSlab
  • security FeaturesSmoke Detector(s)
  • other exterior FeaturesCovered Patio, Rain Gutters

Financial

  • Price Upon Request
View Virtual Tour

Work with Anna

Contact me today and let me put my resources and experience to work for you! I can keep you updated on the latest real estate activities in our community and answer any questions you may have, I look forward to assisting you in all your real estate needs!

Follow Me on Instagram