Leave a Message

Thank you for your message. I will be in touch with you shortly.

10210 Kimberlite Drive
SEE ALL PHOTOS
10210 Kimberlite Drive
Leased

10210 Kimberlite Drive

10210 Kimberlite Drive, Temple, TX 76502

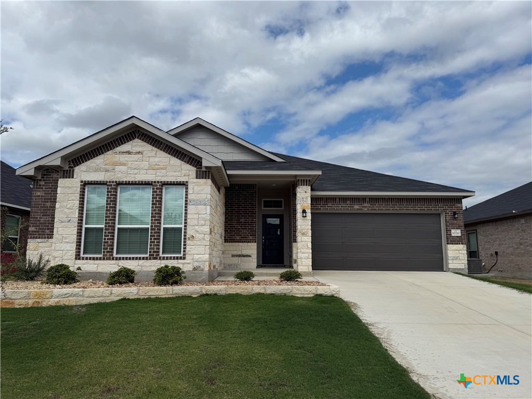
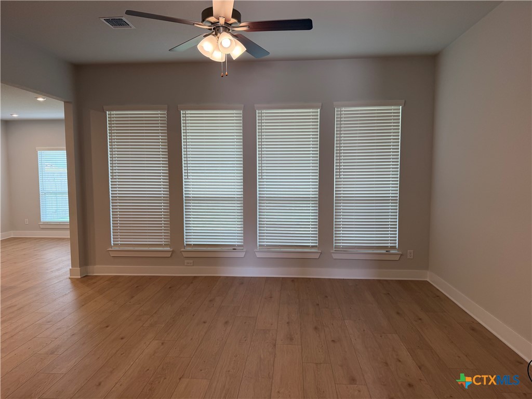
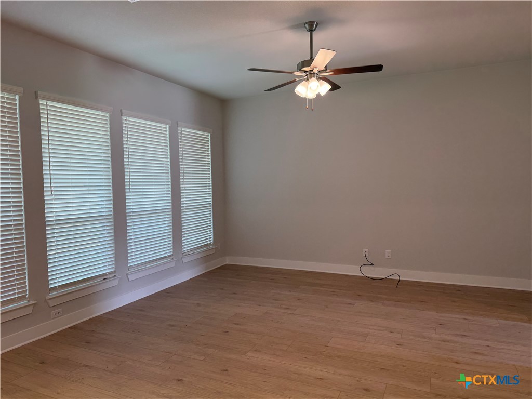
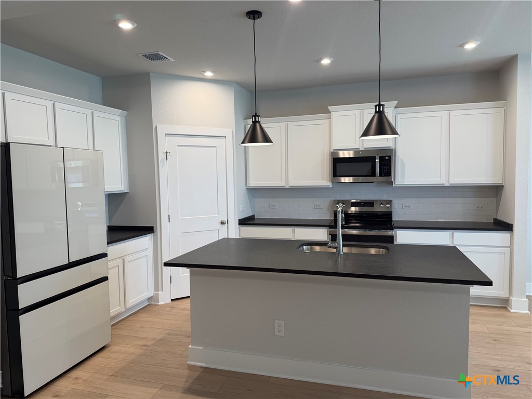
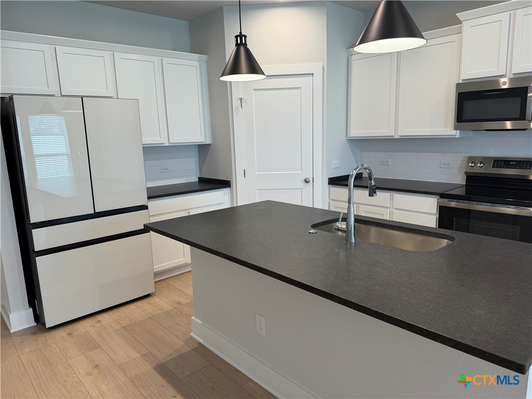
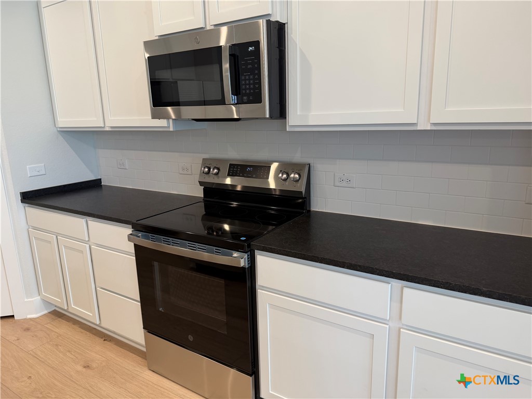
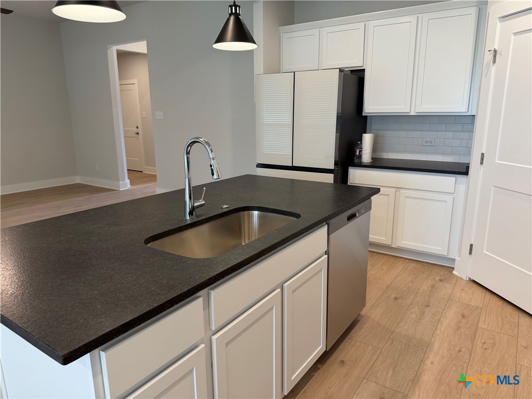
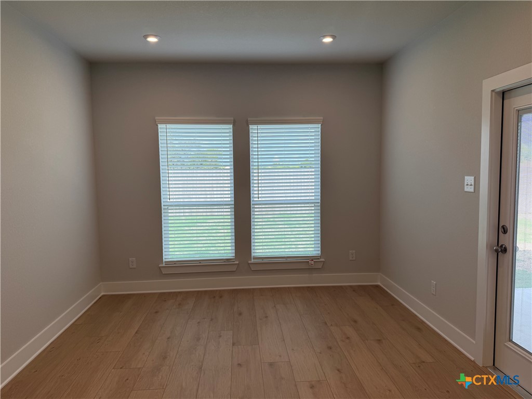
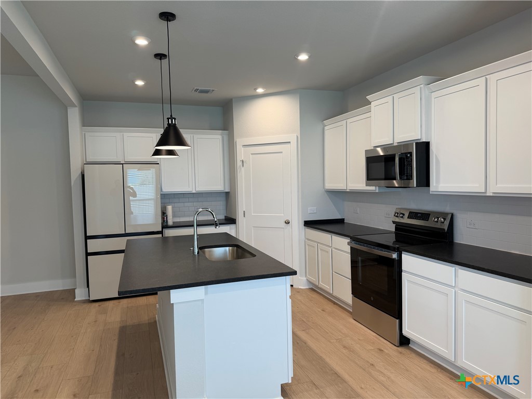
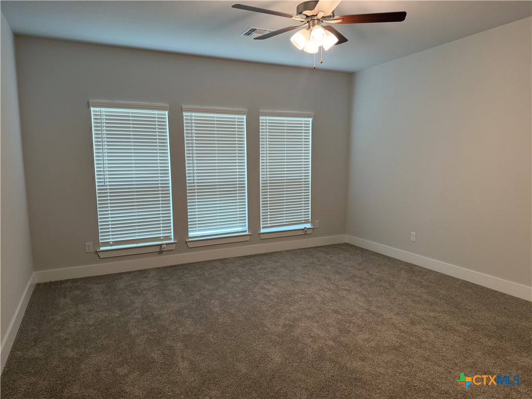
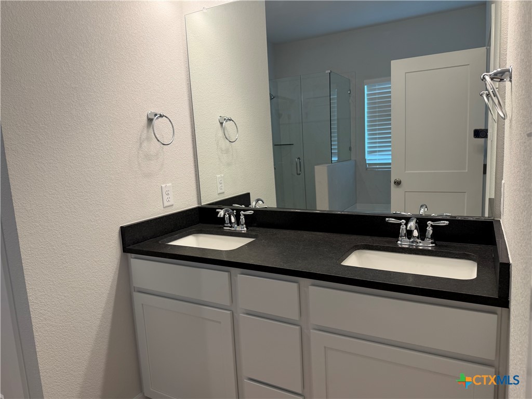
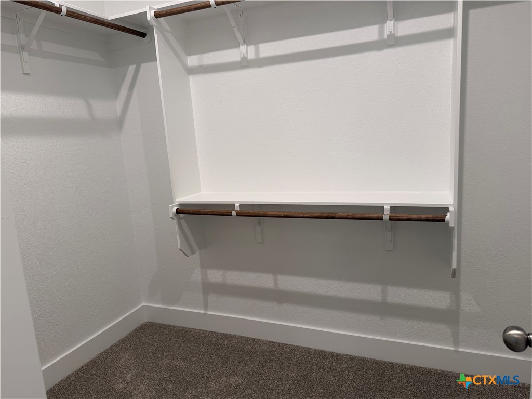
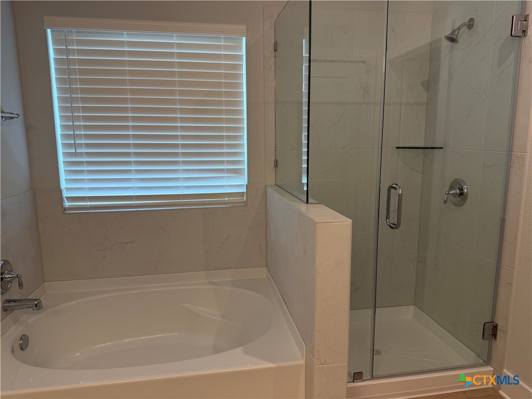
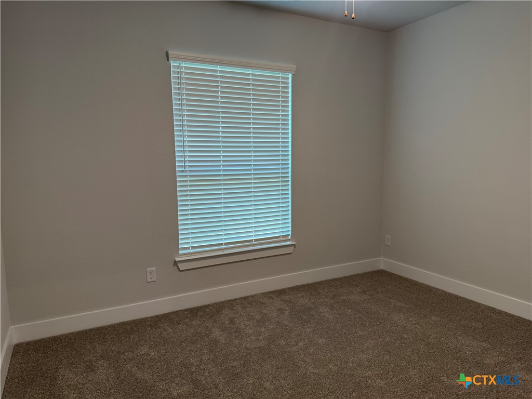
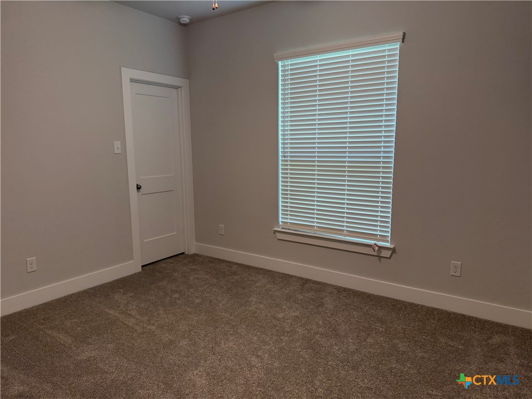
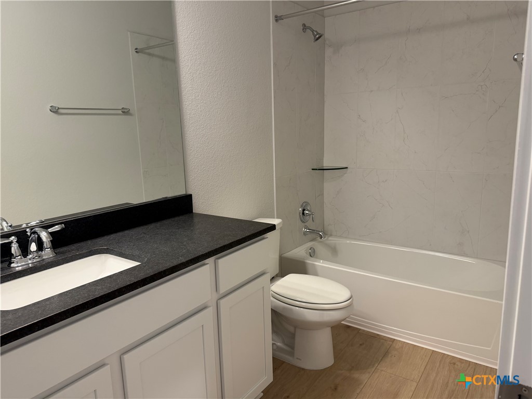
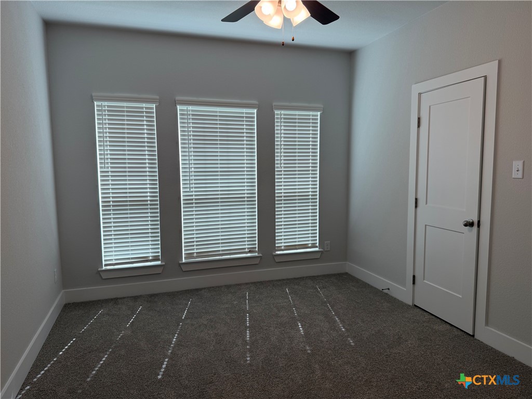
BRAND NEW 4/2 in West Temple, The grove at Lakewood Ranch. Belton ISD. Minutes to tons of retail shops, restaurants, and Belton Lake. The home offers a modern open-concept layout. Beautiful LVP floors in main areas, carpet in bedrooms. Amazing kitchen with modern finishes, ample storage, and seamless flow into the dining and living areas-ideal for gatherings. The primary suite offers space for a king set, walk in closet, double vanity, garden tub and separate shower. Desired master-planned community, residents enjoy access to scenic walking trails, green spaces, and a pool. Available NOW. $99 lease admin fee.

4
beds

2
baths

1,984 Sq.Ft. LIVING AREA

7,200.47 Sq.Ft. lot

Alan Hardin

Alan Hardin

Features & Amenities

Interior

  • total bedrooms4
  • Total bathrooms2
  • full bathrooms2
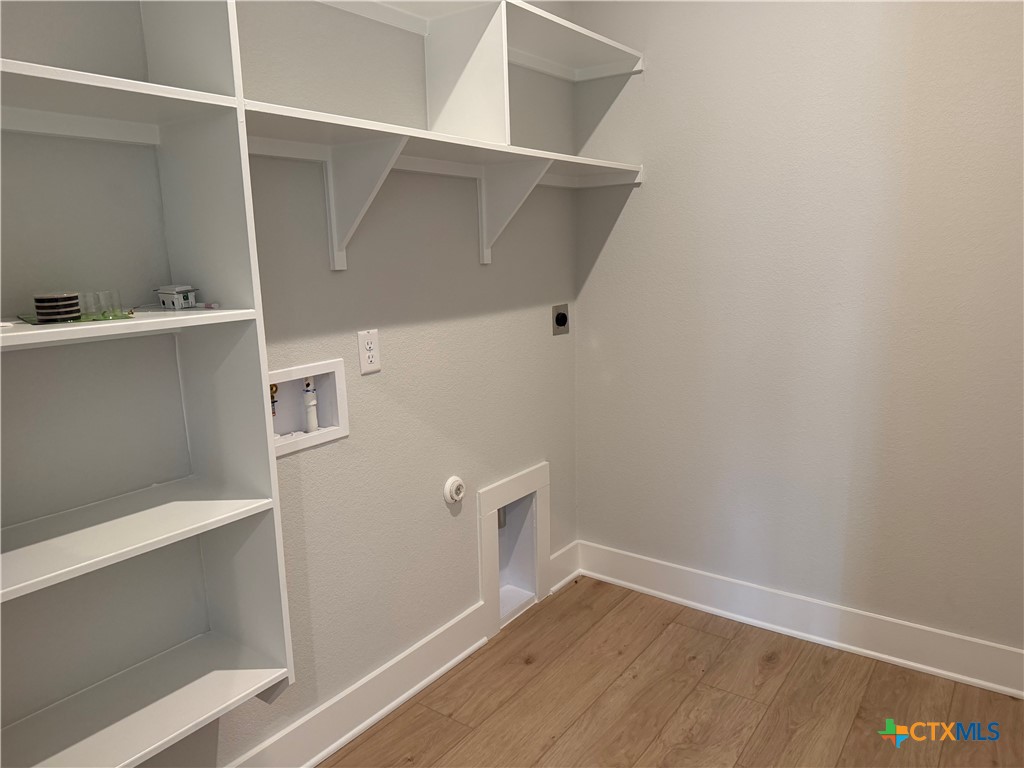
  • Laundry room Washer Hookup, Electric Dryer Hookup, Laundry in Utility Room, Laundry Room
  • Flooring Carpet, Luxury Vinyl Plank
  • Fireplace None
  • APPLIANCES Dishwasher, Electric Range, Disposal, Refrigerator, Some Electric Appliances, Microwave, Range
  • other interior Features Ceiling Fan(s), Double Vanity, Garden Tub/Roman Tub, See Remarks, Separate Shower, Walk-In Closet(s), Granite Counters, Kitchen Island, Pantry

Area & Lot

  • Status Leased
  • Date Leased October 30, 2026
  • Living Area1,984 Sq.Ft.
  • Lot Area7,200.47 Sq.Ft.
  • MLS® ID627649
  • TypeResidential
  • YEAR BUILT2026
  • NeighborhoodTemple
  • Architecture StylesOther, See Remarks
  • View DescriptionNone
  • School DistrictBelton ISD

Exterior

  • STORIES1
  • Garage Space2.0
  • water SourcePublic
  • utilitiesElectricity Available
  • PoolCommunity, In Ground
  • roofComposition, Shingle
  • HEAT TYPECentral
  • AIR CONDITIONINGCentral Air
  • SubstructureSlab
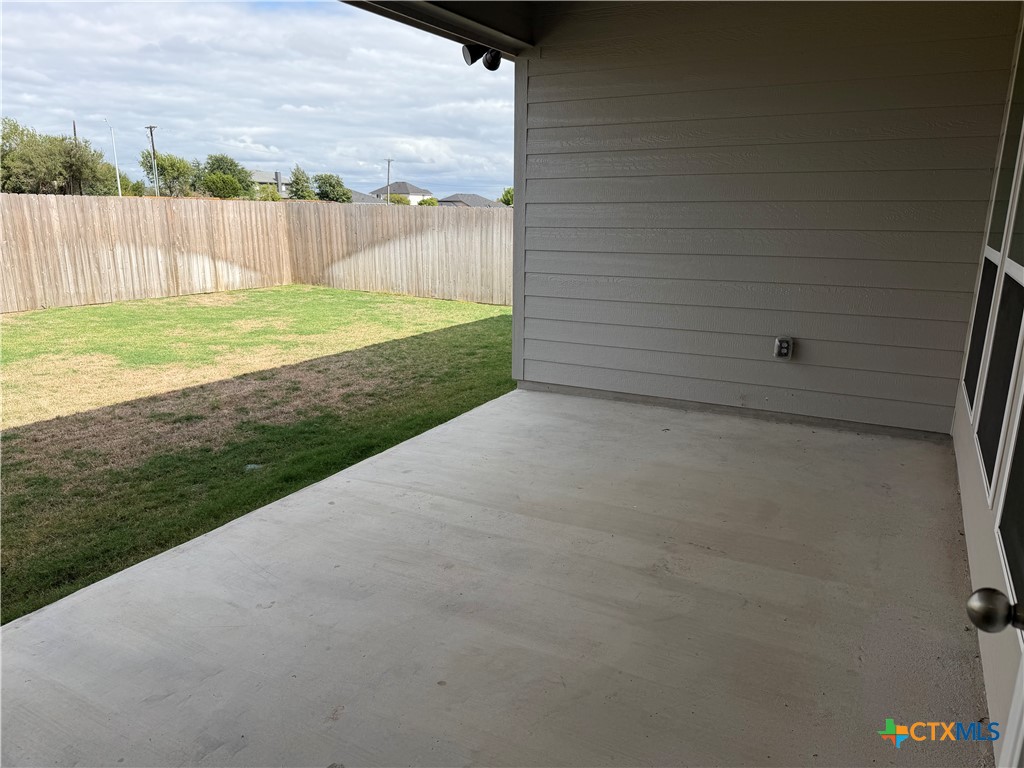
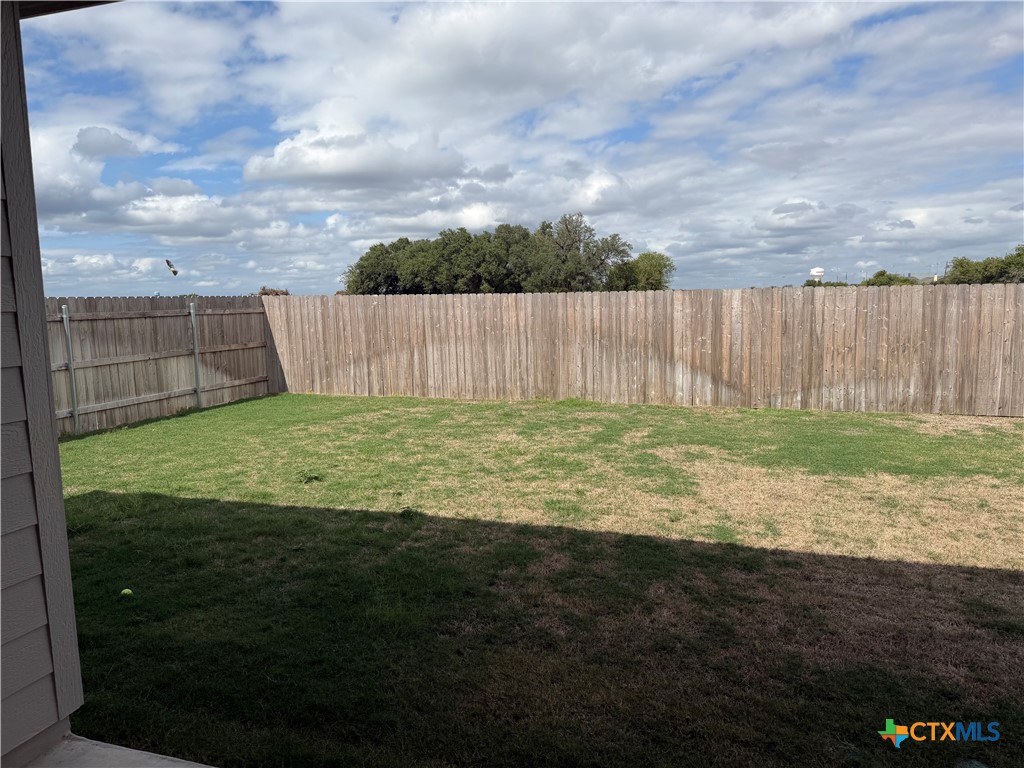
  • other exterior FeaturesPrivate Yard

Financial

  • Price Upon Request
View Virtual Tour

Work with Anna

Contact me today and let me put my resources and experience to work for you! I can keep you updated on the latest real estate activities in our community and answer any questions you may have, I look forward to assisting you in all your real estate needs!

Follow Me on Instagram